
Introduction(AW — 00/05)©2024
Overview
“How effective are nature-inspired evaporative cooling systems incorporating moisture capture in adapting buildings to withstand UHI effects and enhancing thermal comfort and energy efficiency in the unique urban context of the THUAS main buildings?”
This dissertation investigates how nature-inspired façade designs can reduce the urban heat island (UHI) effect using innovative evaporative cooling and moisture capture systems. It explores passive cooling principles, incorporating biomimicry to create façade prototypes for natural temperature regulation, with an emphasis on energy-independent designs.
- Client
- Centre of Expertise Mission Zero · Future Urban Systems, THUAS
- Duration
- 20 weeks (February–June 2024)
- Team
- Individual master’s thesis
Chapter 01(AW — 01/05)©2024
Inception
The heat island effect
Urban heat islands have become a major environmental issue, exacerbated by both climate change and rapid urbanisation. The temperature difference between urban and rural areas can range from 1 to 3 °C, and in some cases even higher, with consequences for public health, energy demand and the environment.
The Hague’s heat issues appear less critical than in other Dutch locales today, yet projections indicate that The Hague may endure the most acute UHI effects in the future.
On a hot summer day the paved, dense parts of The Hague heat up far more than the green and coastal edges. The map shows the surface temperature per 100 m; pick a district, switch to night or green, and move the slider to see the +1.1 to +2.1 °C expected by 2050 land on top.
Data: Gemeente Den Haag open data (hittekaart, TU Delft 2017; wijken); KNMI’23.Images (Wikimedia Commons, recoloured; campus traced and restyled): THUAS: Ferdi De gier from The Hague, Netherlands, CC BY-SA 2.0 · Scheveningen: Jvhertum, Public domain · Centrum: Nanda Sluijsmans from Den Haag, Nederland, CC BY-SA 2.0 · Laak-Binckhorst: Nanda Sluijsmans from Den Haag, Nederland, CC BY-SA 2.0 · Ypenburg: Steven Lek, CC BY-SA 4.0. The adapted images are shared under the same licences.
The campus as a case study
Within the THUAS campus, attention went to the Strip building, known for its south-facing façade and propensity to overheat. The south-facing façade provides ample natural light, but it also increases heat gain, especially during the summer months.

Learning from existing solutions
A literature review mapped the causes of urban heat islands and twelve existing façade cooling techniques, each with its function, fundamentals, pros and cons.

01 / 12
Shower or misting towers
Utilize fine water mist to cool the air through evaporation.
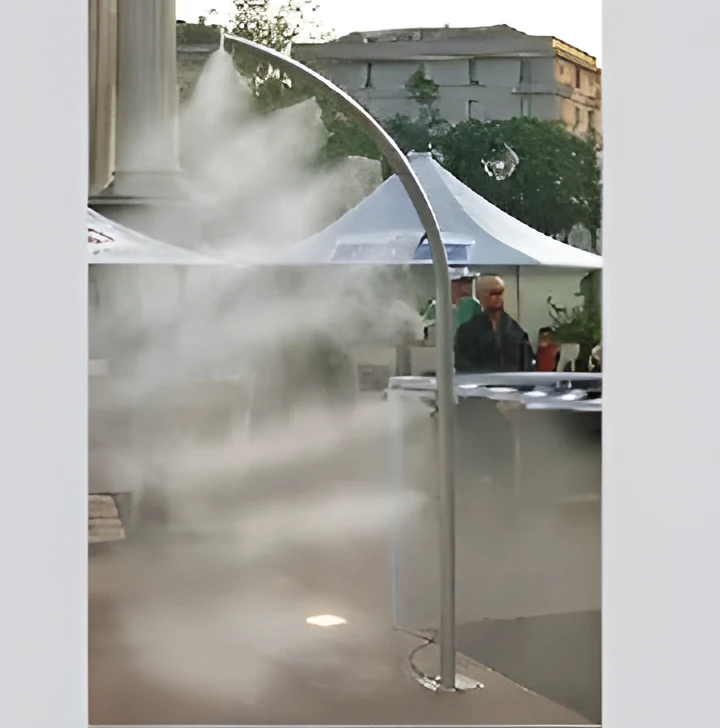
Shower or misting towers use evaporative cooling to lower temperatures around building façades, making them more comfortable and reducing heat gain. They work by spraying water mist, which cools the air as it evaporates. This method is energy-efficient, integrates well with building designs, and enhances outdoor comfort. However, it requires regular maintenance, a steady water supply, and is most effective in dry climates.
Transcribed from the board.
Chapter 02(AW — 02/05)©2024
Ideation
Bio-brainstorming
The client strongly advocated a biomimetic approach to building adaptation. Following the Design with Nature method taught at THUAS, organisms were selected for their ability to cool down through evaporation, moisture capture and passive ventilation: fifteen organisms, from the elephant seal and the honey bee to desert moss and termites.
Fifteen organisms, selected for their ability to cool down through evaporation, moisture capture and passive ventilation, each with its function, mechanism, a quote, a citation and a design principle.
Fifteen organisms
Pick an organism to follow it through every step.
The original bio-brainstorming files
The two boards the steps above are taken from, as I made them: step 1, diverging, and step 2, converging.


Four organisms, four principles
Two rounds of convergence narrowed the list to four organisms, each with its own way to cool through evaporation, moisture capture or passive ventilation.
 Northern elephant seal
Nasal turbinates exchange heat and moisture through a countercurrent flow.
Mechanism. A nasal countercurrent heat exchange keeps the seal’s water balance during long fasts on land: complex turbinate structures in the nasal passages greatly increase the surface for heat and water exchange.
Design principle. Modular façade panels that mimic the turbinates, with a complex network of channels inside them to maximise the surface for heat and moisture exchange.
Key fact. The seals recover 71.5% of the water at 13.72 °C, against 50.7% at 21 °C.
Used in concept 1, whose moisture collection is mainly based on the seal’s porous turbinate structures, and, with the termites and the skin, in concepts 2a and 2b.
 Human skin
Sweat evaporates from the skin and takes the body’s heat with it.
Mechanism. Eccrine sweat glands spread over the skin release sweat; when the sweat evaporates it absorbs heat from the skin and cools the body. The hypothalamus regulates the whole process.
Design principle. A micro-fluid system in the building’s exterior panels: a coolant led to the hottest areas, its heat expelled at a heat exchanger, in a closed loop.
Key fact. Evaporation needs a significant amount of energy in the form of heat, and takes it from the body.
Used in the moisture capture of concepts 2a, 2b and 3.
 Fogcatcher toktokkie
Hydrophilic bumps on the beetle’s back collect water droplets from the fog.
Mechanism. In the cool early mornings the beetle turns into the wind so fog condenses on the hydrophilic bumps on its back; the hydrophobic areas around them keep the water from spreading and channel the droplets towards its mouth.
Design principle. A surface that mimics the beetle’s back, with hydrophilic and hydrophobic materials in a pattern that guides water into channels, where it is stored or evaporates for cooling. On the panel the pattern is turned around: hydrophobic bumps send the droplets into hydrophilic channels.
Used in concept 4, the only concept inspired in its totality by one organism.
 African fungus termites
Porous mounds ventilate passively, cooling by day and keeping warmth at night.
Mechanism. The termites build porous mounds of soil and organic material that use thermal gradients and the day-night temperature swing to drive air through them: the inside stays at a stable temperature, and carbon dioxide is replaced with oxygen.
Design principle. A porous architectural framework that mimics the mound’s porosity to improve airflow and thermal regulation, with thermal mass.
Key fact. The mound works like a thermal battery: its outer layers heat up by day and give the heat back at night. Walls are thicker in cool forests and thinner in hot open land.
Used in concepts 1, 2a and 2b, combined with the seal and the skin.
Chapter 03(AW — 03/05)©2024
Solution
Passive evaporative façade panels
Concepts 1, 2a and 2b combine the abilities of the northern elephant seal, the termite mounds and human skin; concept 4 is inspired entirely by the fogcatcher toktokkie. All of them focus on passive evaporation without adding electricity: water from a supply at the top soaks a porous layer behind an outer skin, and the hot air passing through is cooled as the water evaporates.

Concept 1
Porous evaporation wall
Moisture collection mainly after the northern elephant seal’s porous turbinate structures.

Parts, as labelled on the sheet
- Water Supply
- Different Sized Holes
- Passive Evaporation Cooling Wall Constructed of Porous Materials (Nasal Turbinate)
- Water Soaking up by Hydrophilic attraction
- Ventilation Being Cooled
- Thick Material Blocking most of the Radiation
Inspired by
- Northern elephant seal
- African fungus termites
- Human skin
Prototypes
Five prototypes, each 500 × 250 mm, built to test the concepts’ main factors: how water is held, how air reaches it, and what the façade in front does.

 01Prototype 1Perforated board and clay
A PU foam board with holes from 5 to 40 mm, in front of a chain-link cage of expanded clay.
PU foamExpanded clay 2APrototype 2aBoard and textile
The perforated PU board in front of a three-layer cotton and elastane net with hexagonal openings.
PU foamCotton and elastane 2BPrototype 2bFormed sheet and textile
The same net behind a thin vacuum-formed PLA sheet with openings in its indented sections.
PLACotton and elastane 03Prototype 3The textile alone
The three-layer net on its own, to see whether the textile alone could cool.
Cotton and elastane 04Prototype 4Hexagonal bumps
A 3 mm plywood sheet with 15 mm hexagonal bumps coated to repel water, placed at random, so water runs through the channels between them.
PlywoodWater-repellent coating
Chapter 04(AW — 04/05)©2024
Testing
The test chamber
To compare the concepts fairly, every prototype went through the same test in a sealed chamber, with no electricity in the cooling itself: only water, air and the panel.

- Chamber500 × 500 × 250 mmTransparent PMMA box
About 62.5 litres, with a drip pipe at the top and air pipes at the sides.
- Façade replica50 × 25 cmConcrete on foam
A 5 cm high-density polystyrene board with a 3 mm concrete skin, a building façade at small scale.
PolystyreneConcrete
- 3Heat40 °C for 30 minutes
A blower pushes air of up to 40 °C across the surface, through pipes on either side of the chamber.
- 5CompareIs the outlet cooler?
Inlet and outlet are compared, then the surface temperature and the water evaporated against the bare concrete.
Infrared: the reference
Before any prototype, I needed to know how a bare concrete façade heats up with nothing in front of it.
- CheckThe camera checks the sensors
The thermal camera validated the heat absorption and surface temperatures measured by the sensors.
- Reading19 → 33 °CThe dry concrete heating up
The camera’s spot reading on the concrete, image by image, as the blower heats it.

1 · spot 19.2 °C

2 · spot 19.4 °C

3 · spot 25.7 °C

4 · spot 26.2 °C

5 · spot 33.1 °C

6 · spot 32.7 °C
Findings
What the tests showed, in the numbers the thesis reports for all six setups.
- Surface≈ 40 °CEvery wet prototype stayed cooler
After 30 minutes the bare, dry concrete reached about 40 °C. Every prototype with water ended cooler than that.
- EnergyPassive
The cooling came from evaporation alone: no pump, fan or electricity in the panel itself.
- NextWhere to take it
Longer tests, new materials and a closed water loop.
- Extended-duration studies
- Material innovation
- Integration with renewable energy systems
- Scalability and cost
- The effect on the urban microclimate
- User comfort and aesthetics
- Policy
- Closed-loop systems that capture and reuse the evaporated water
Chapter 05(AW — 05/05)©2024
In context
How concept 2b mounts on a façade
The panels hang on an aluminium subframe in front of the existing wall, with water supply, drainage and air paths built in. Tap a dot to see what it is.

Concept 2b on the Strip
The case-study building with its south façade clad in concept 2b, seen from across the canal, from the southwest and from the bridge.


